
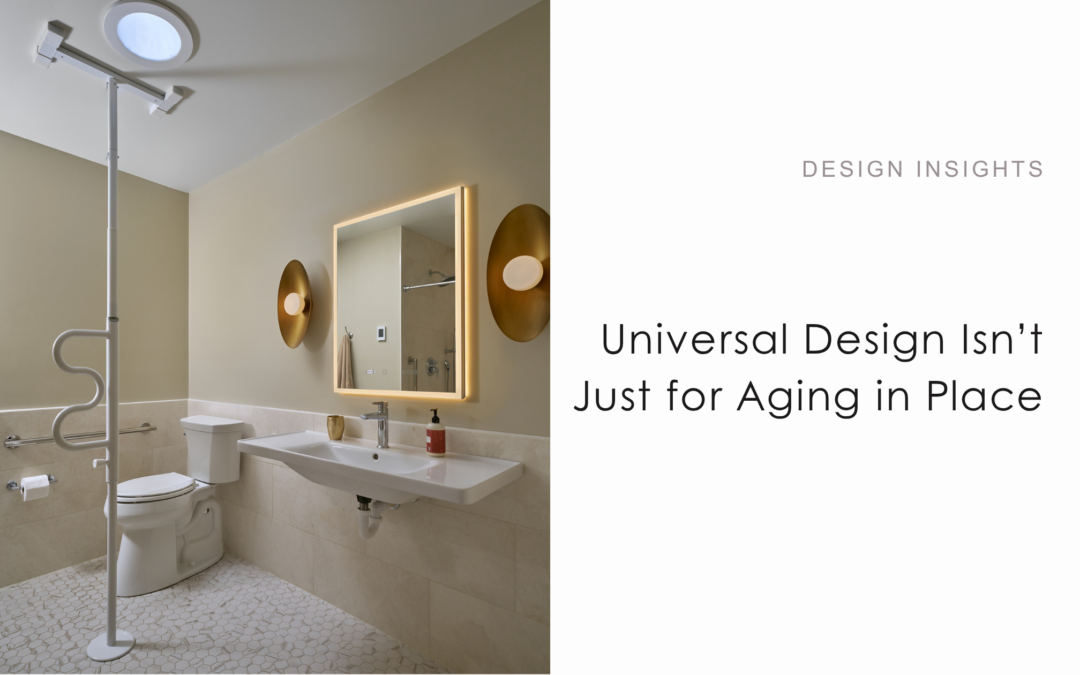
You’re in your early 40s. Your kids are still at home. Your parents are healthy. And you’re planning a renovation or addition. Not because anyone needs a grab bar, but because you want the space to finally work the way your life actually does.
So when we bring up universal design, we understand if your first instinct is to think: that’s not for us yet.
It is. And in fact, the families who benefit most from universal design principles are often the ones who apply them before they feel necessary.
What universal design actually means
Universal design is an approach to architecture and space planning that makes a home functional for people across a wide range of abilities, ages, and life stages, without looking institutional or feeling like a compromise.
The principles were originally developed to serve people with physical disabilities, but what good universal design really does is eliminate friction. Wider doorways benefit a parent carrying a toddler just as much as someone using a wheelchair. A zero-threshold shower is easier to clean and safer for everyone. A first-floor bedroom suite is useful when a parent visits for a month, when a family member recovers from surgery, or simply when you decide you no longer want stairs.
Multi-generational living and design decisions it requires
More families are choosing to live together across generations — whether to support aging parents, reduce costs, or simply stay connected. That shift has real implications for how a home needs to be designed.
Multi-generational homes require thoughtful planning around privacy, acoustics, separate entries, and shared spaces that feel intentional rather than improvised. They also require thinking about who might live in the home five or ten years from now, and whether the layout can flex to meet that.
A guest suite on the main level works as a guest suite today and an in-law suite in a decade. A wide hallway reads as spacious now and functions accessibly later. These aren’t future-proofing compromises; they’re design choices that make the home better right now.
The features that make the biggest difference
Universal design shows up in large planning decisions and in small details. The ones we return to most often in residential projects:
Main-floor living options. A bedroom, full bath, and laundry on the first floor gives the home flexibility regardless of who’s living in it.
Wider doorways and hallways. 36-inch doorways and hallways, wide enough for comfortable passage, improve the daily experience of the home for everyone.
Zero-threshold entries and showers. Eliminating steps at entries and shower curbs reduces trip hazards and simplifies maintenance.
Lever handles and rocker switches. Small hardware choices that make a real difference when hands are full, wet, or limited in grip strength.
Adaptable bathroom layouts. Blocking in walls during construction for future grab bars costs almost nothing upfront. Adding them later after drywall is far more expensive.
When to start the conversation
The best time to incorporate universal design into a home is before a renovation or addition because walls are most likely going to be opened, and layout decisions can still be made. Retrofitting these features after construction is possible, but significantly more expensive and often more disruptive.
At HD Squared, we raise these conversations early, not because we assume you need them, but because the families who are happiest with their homes ten years out are the ones who thought ahead. A small decision made at the design stage can save tens of thousands of dollars and a major project down the road.
If you’re planning a project and want to talk about how your home can serve your family for decades to come, we’d love to have that conversation.

Call 443-898-9480
HD Squared Architects
79 West Street, Level 2, Annapolis, MD 21401
Mon – Fri: 8:30 am – 5 pm
Evenings/weekends by appointment.
 |  |
Woman-Owned Business
©2025 HD Squared Architects, LLC




Recent Comments