Universal Design on Mill Creek
A Renovation in Annapolis, MD
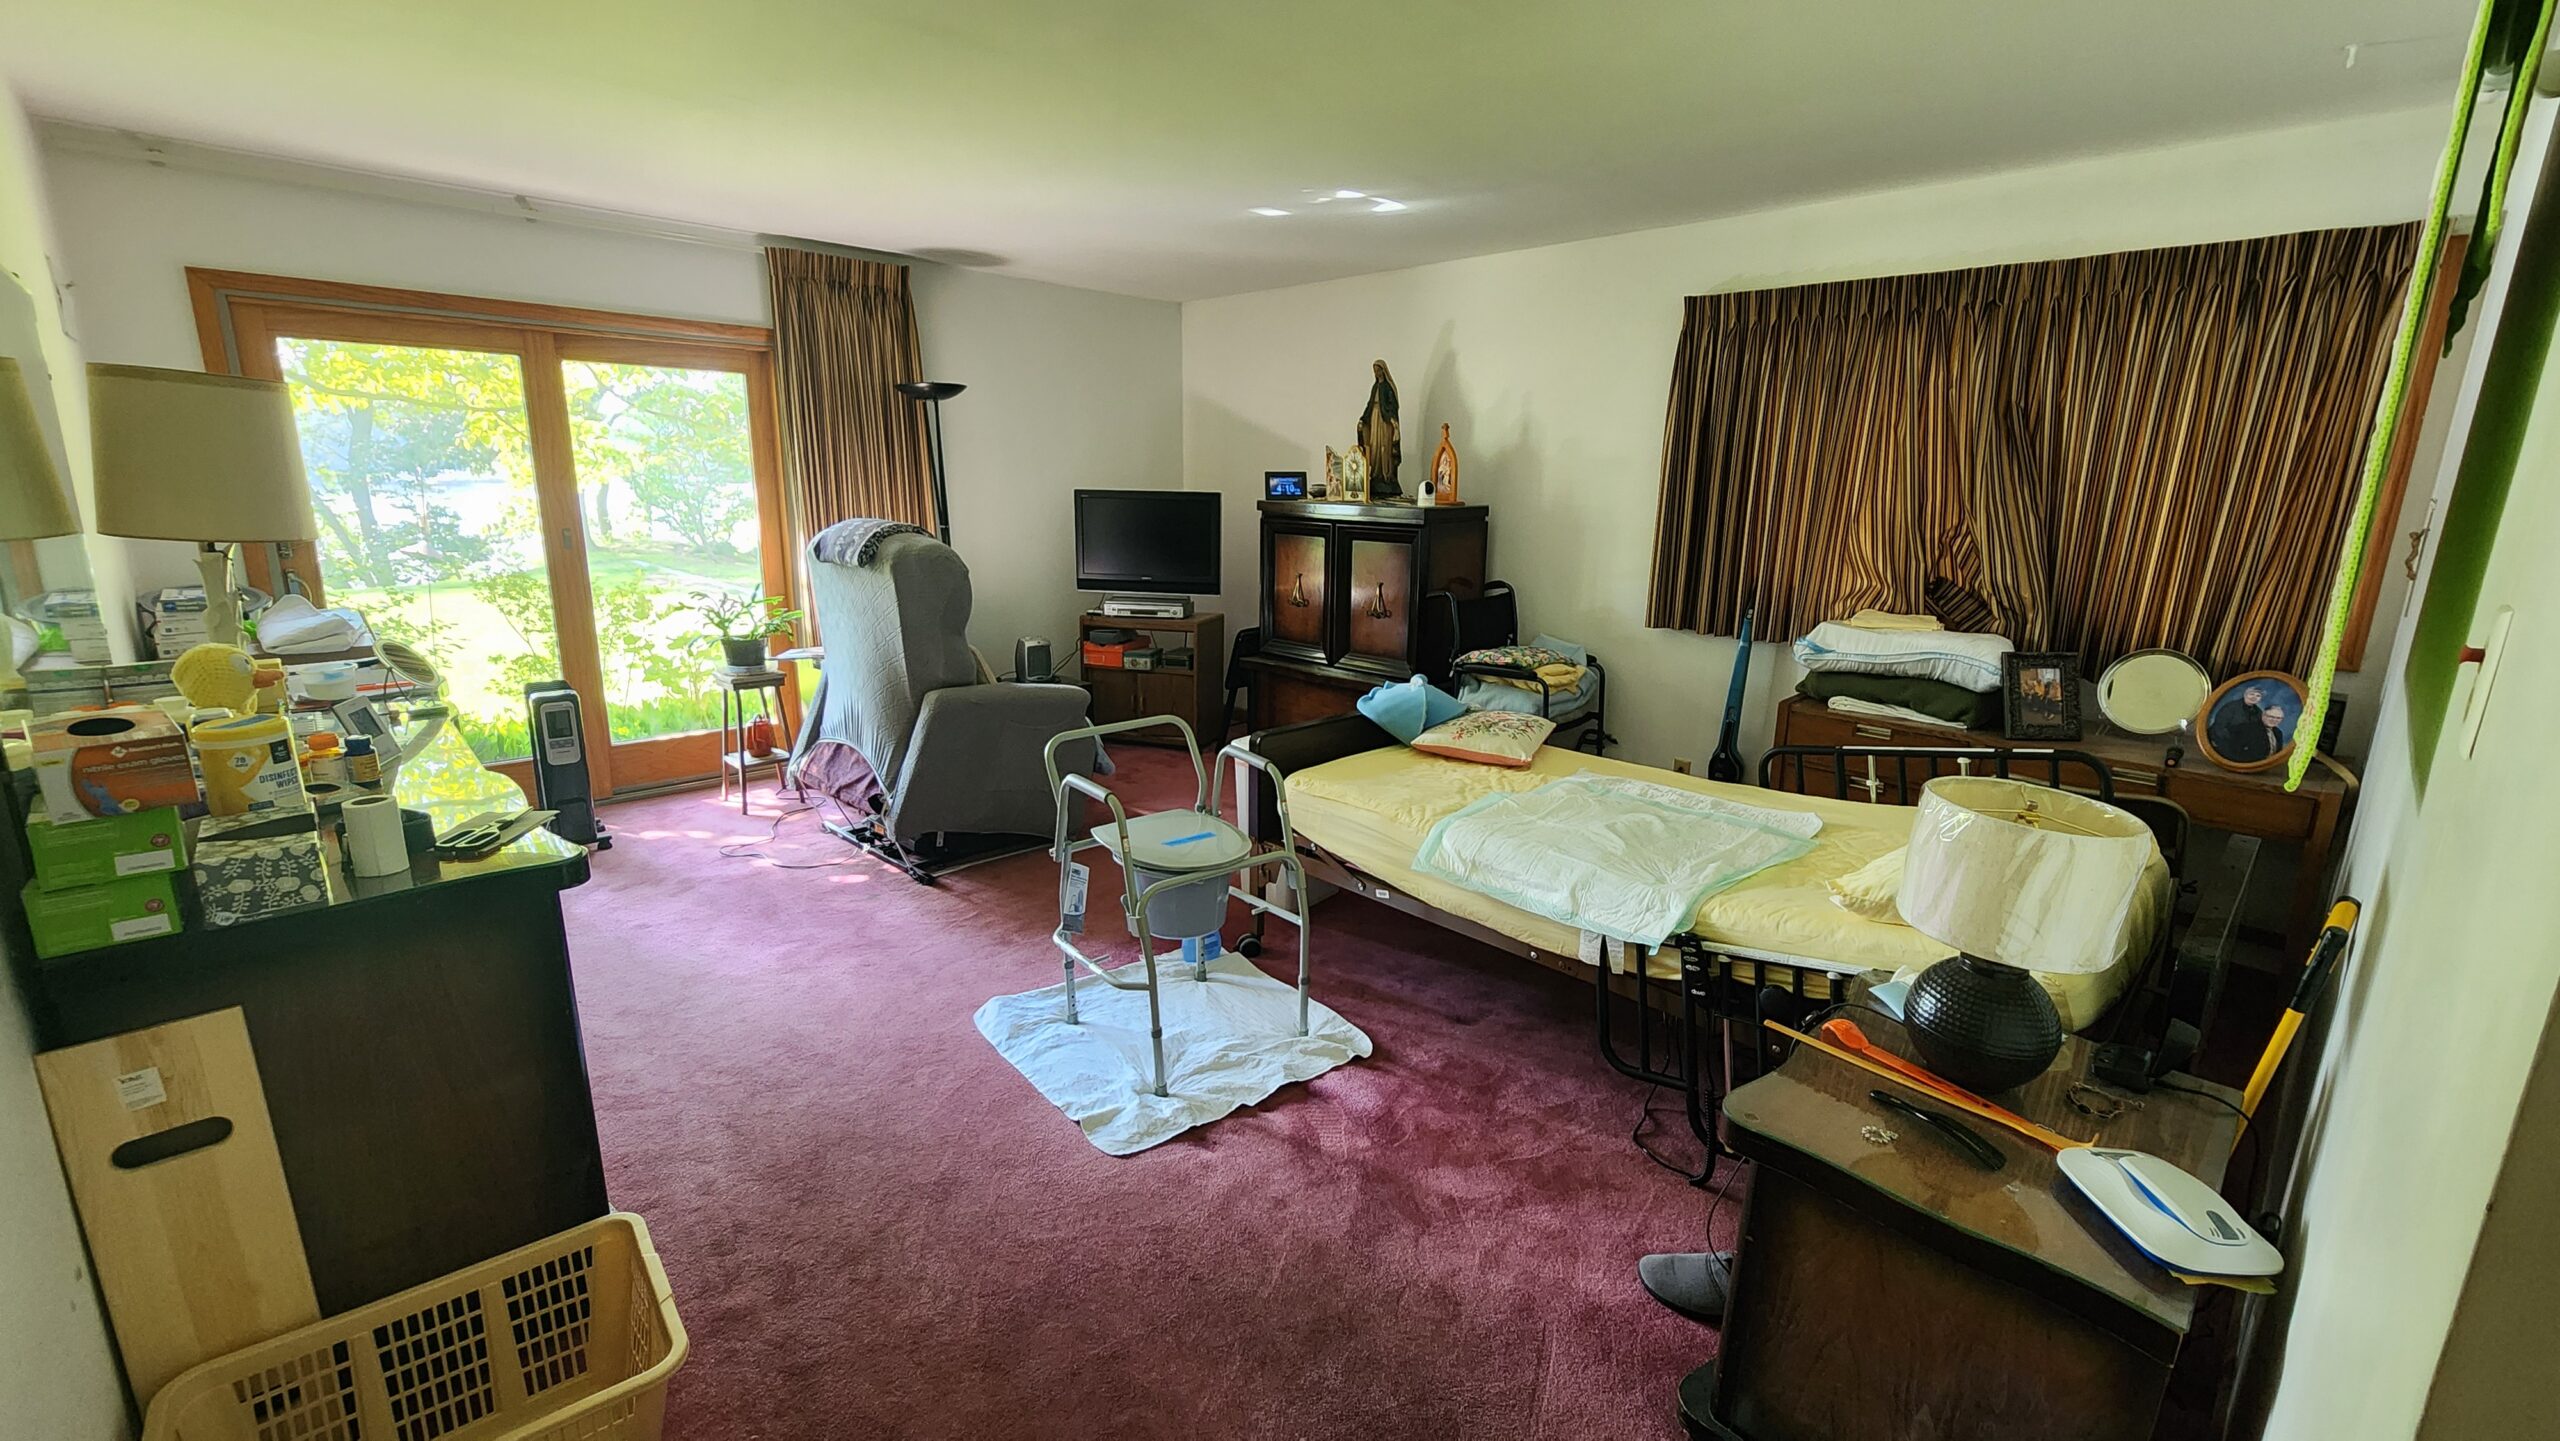
A 1904 single-family home on Mill Creek had been in the family for years, its character intact but its bedroom wing no longer serving everyone who lived there. HD Squared was brought in to reimagine the space, not as a cosmetic refresh, but as a full commitment to Universal Design, so the home could keep working for its owners as their needs changed.
Widening the Path Forward
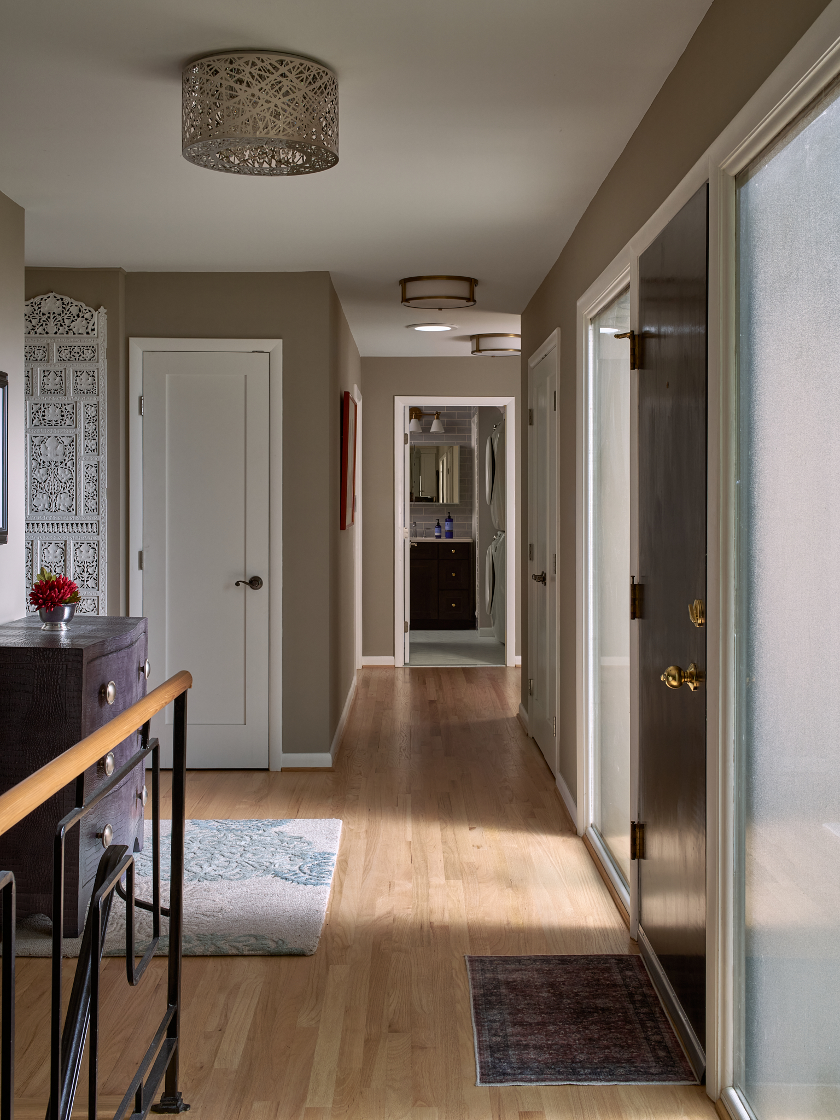
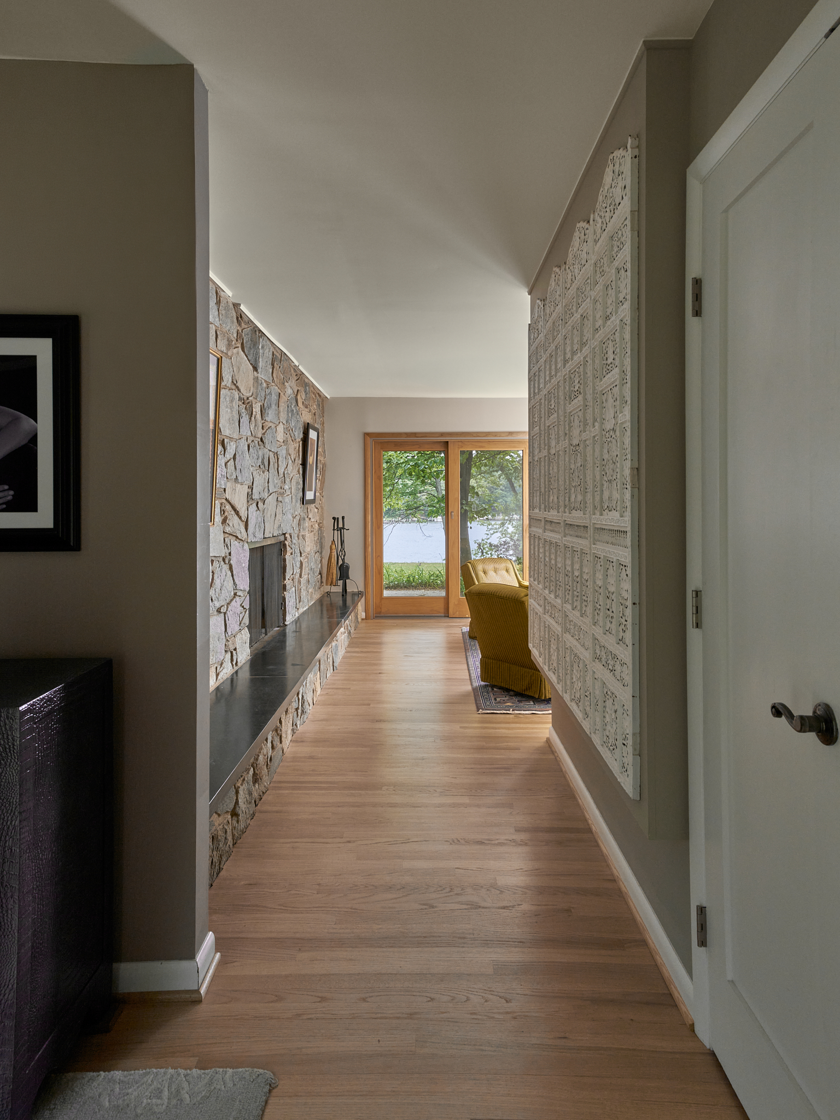
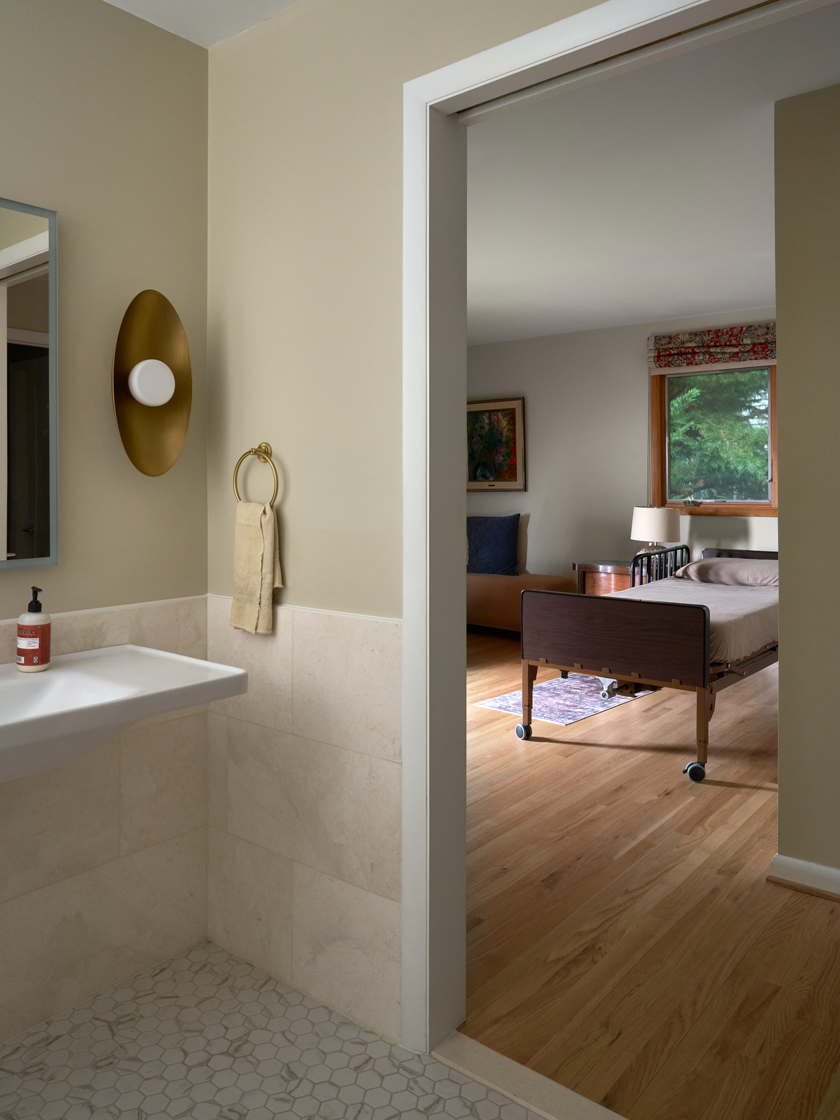
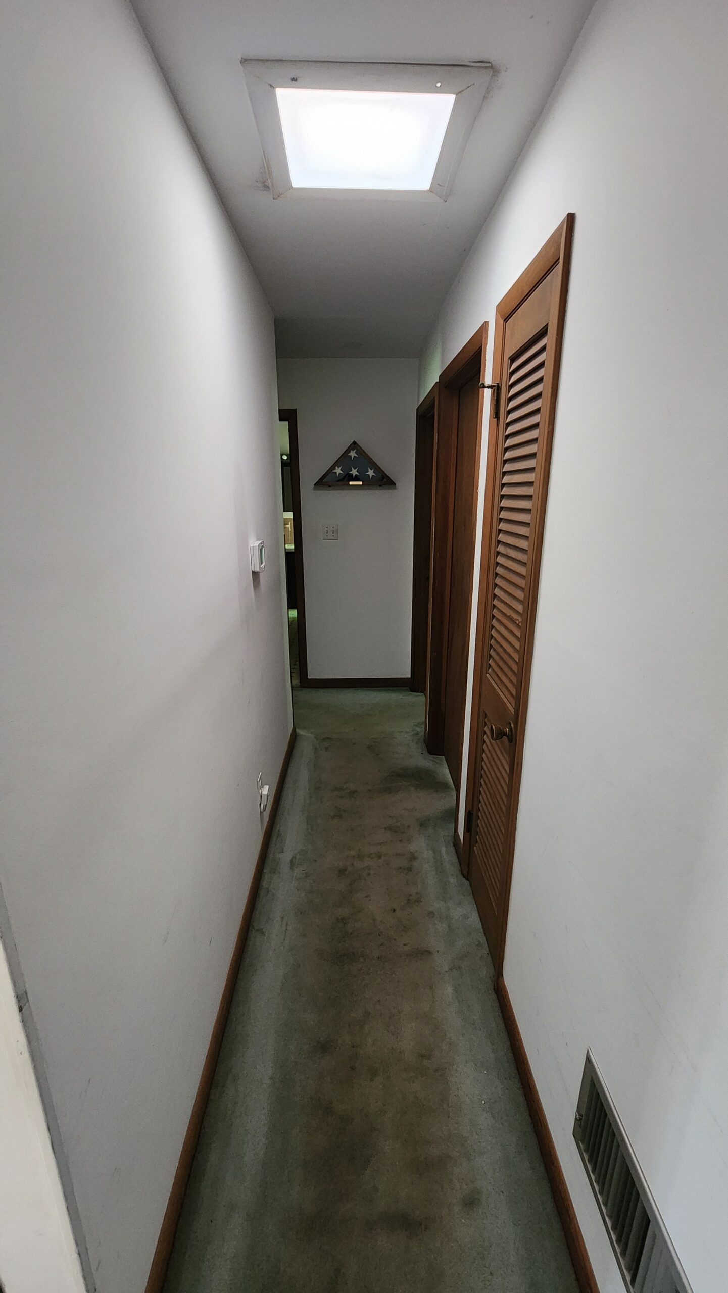
The renovation began with the bones of circulation. The hallway was widened to accommodate accessibility needs, and the entry closets were reconfigured around it; doors were relocated and repainted rather than removed which preserved storage while opening the sightline from the front entry straight through to the living room. New hardwood floors replaced worn carpet throughout the wing, unifying the renovated spaces.
A Primary Bathroom Rebuilt for Comfort and Independence
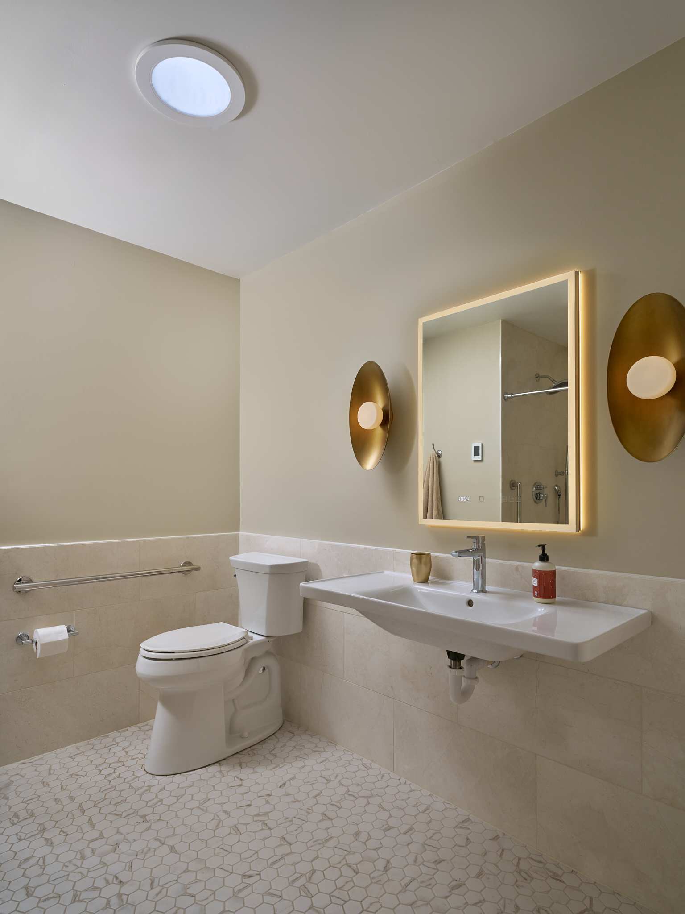
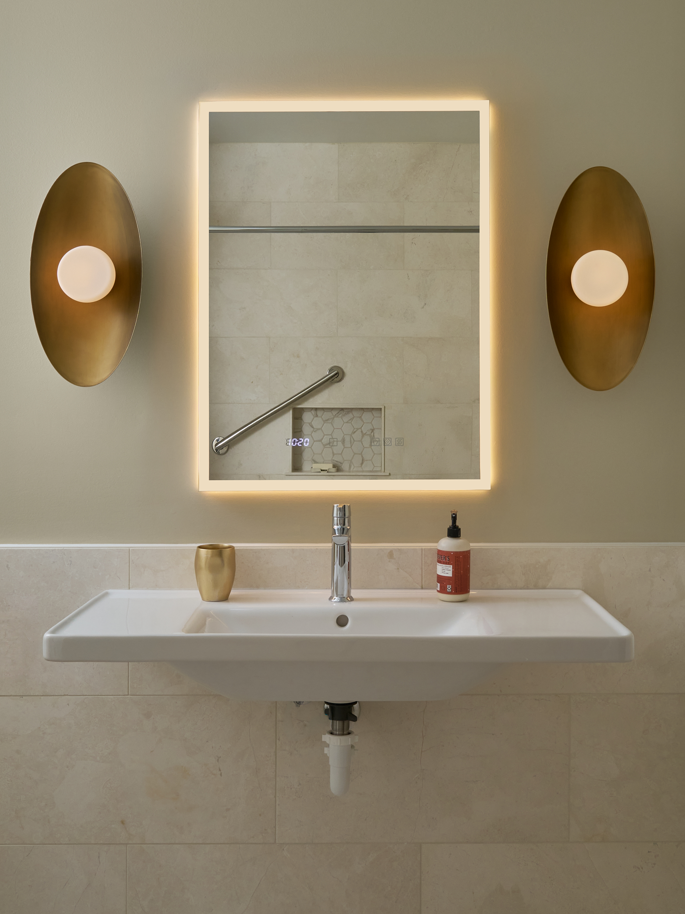
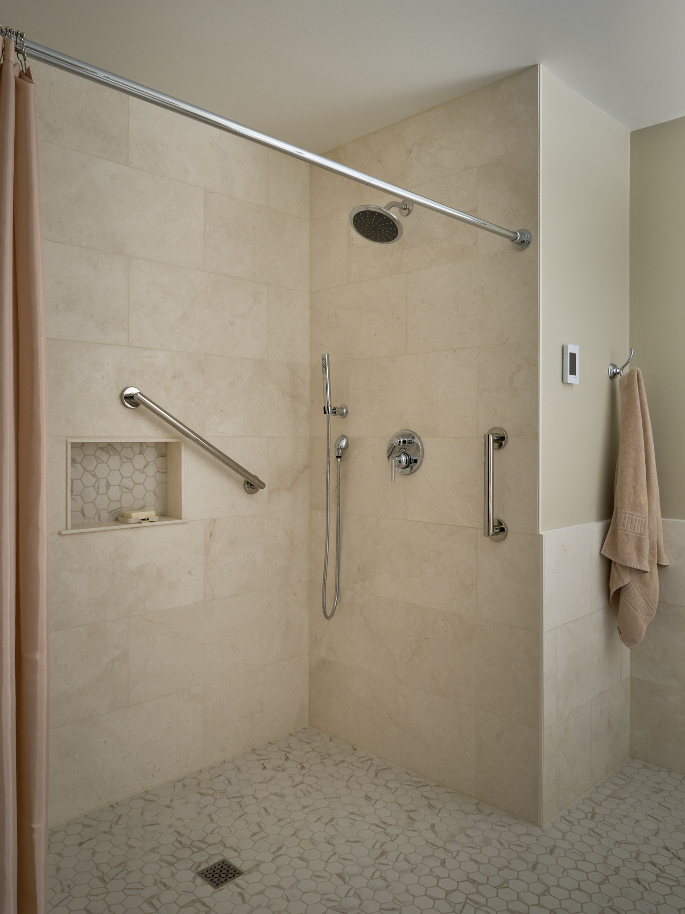
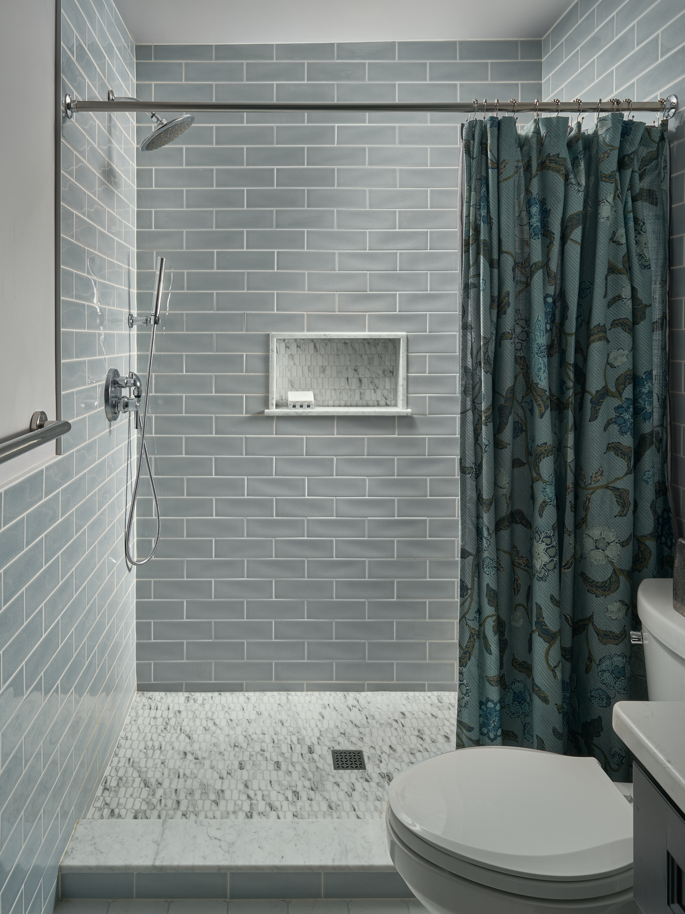
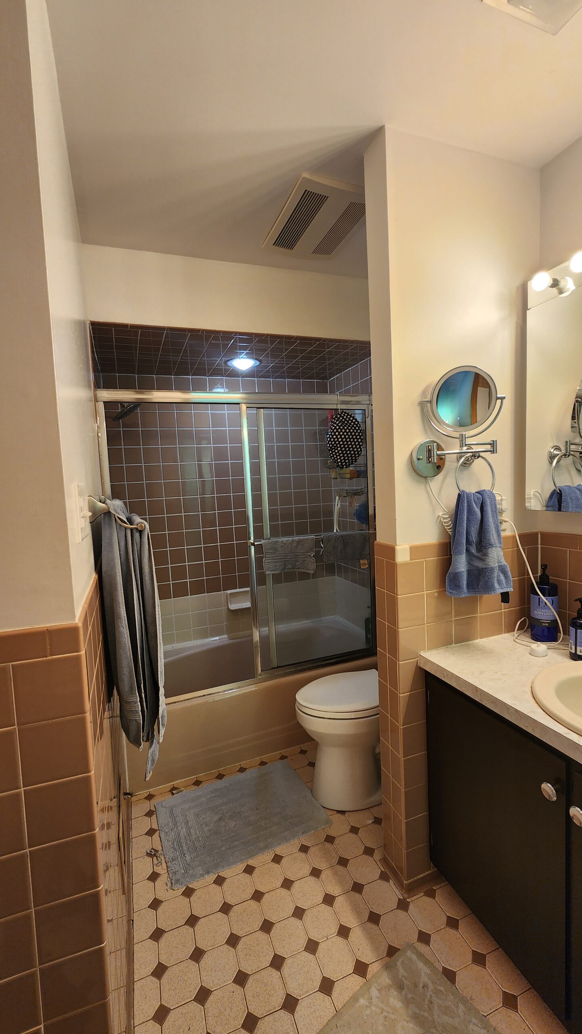
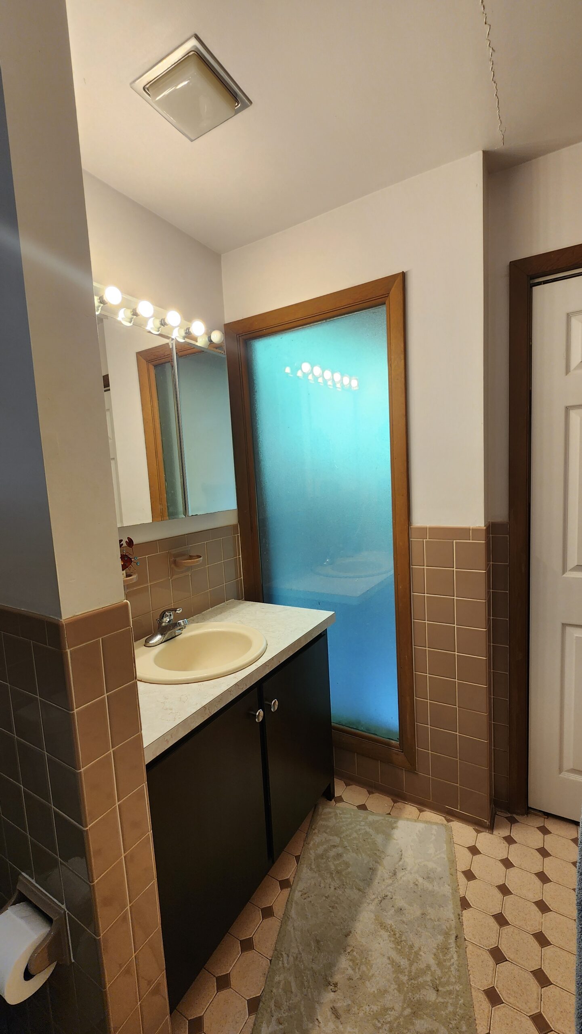
The primary bathroom was fully demolished and rebuilt around Universal Design principles: a zero-entry shower with grab bars eliminates the trip hazards of a traditional threshold, while a Ditra radiant heated floor keeps the space comfortable underfoot. A floating vanity was designed with blocking already in place for a future grab bar. Planning ahead for needs that haven’t arrived yet. Two Solatube daylighting fixtures, one in the bathroom and one in the hallway, bring natural light into interior spaces that would otherwise depend entirely on artificial light.
Preserving Character While Embracing Function
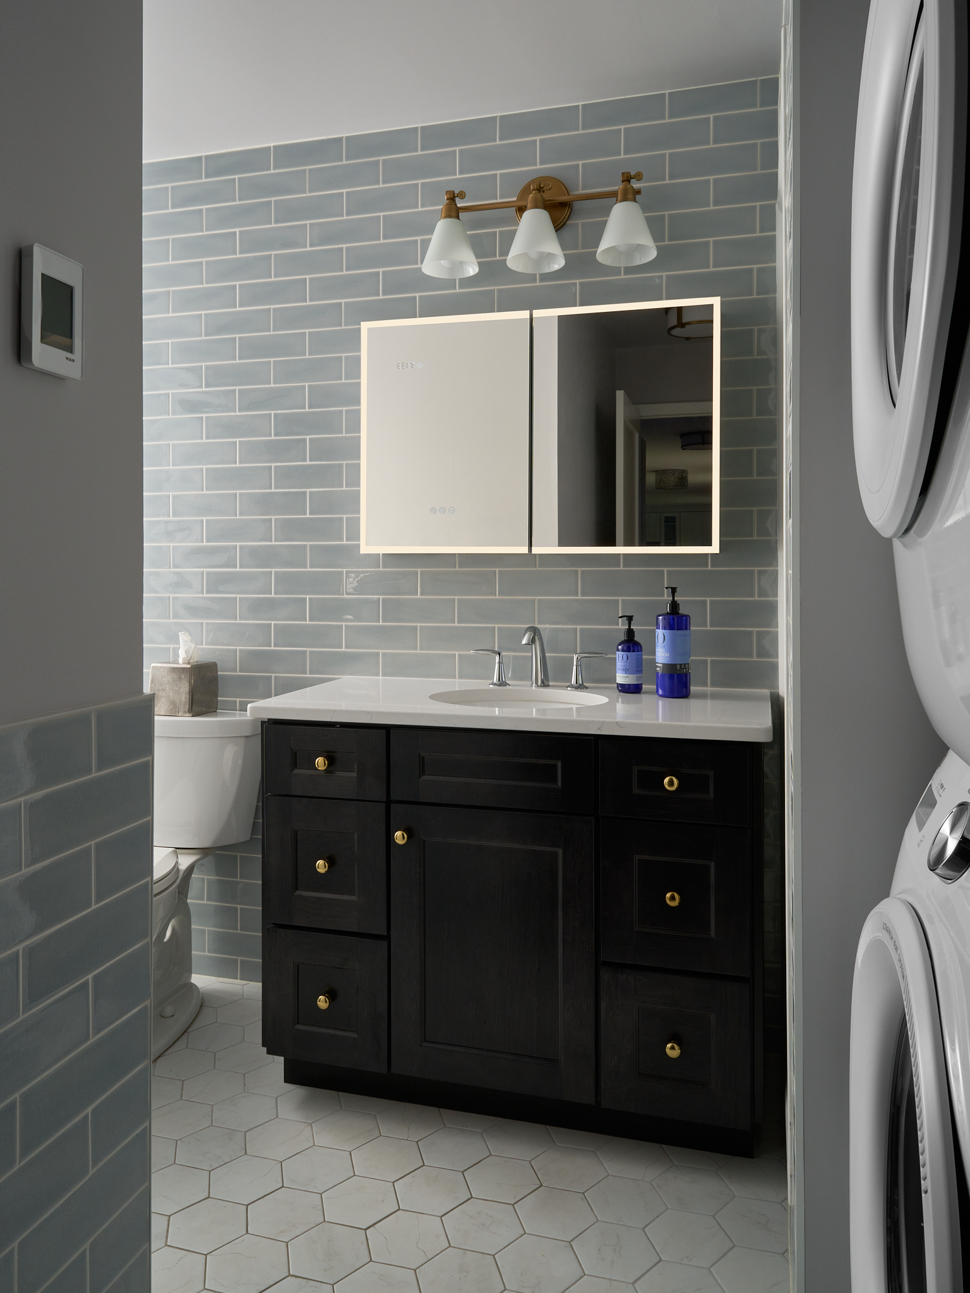
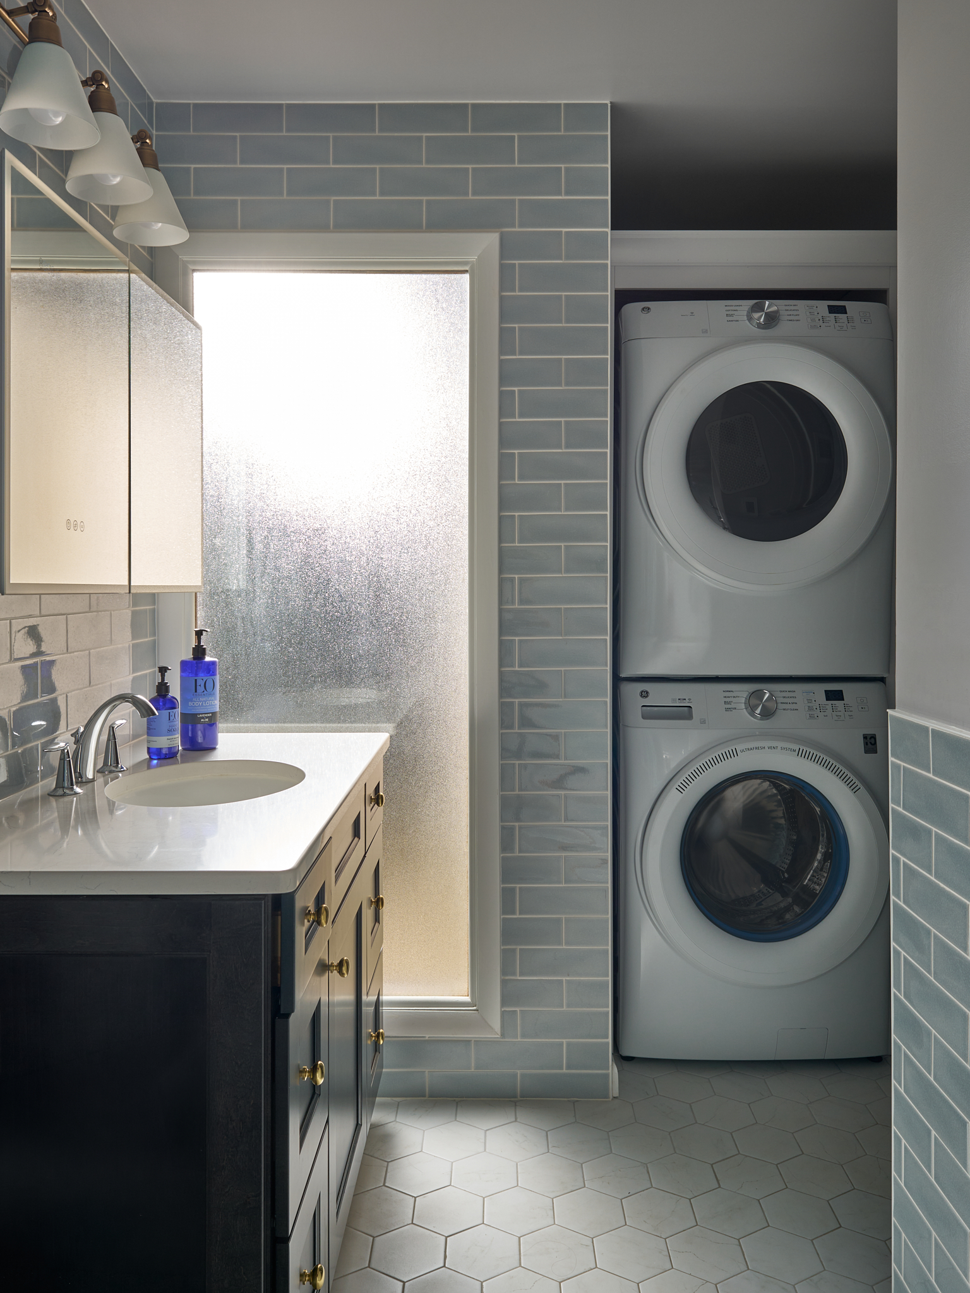
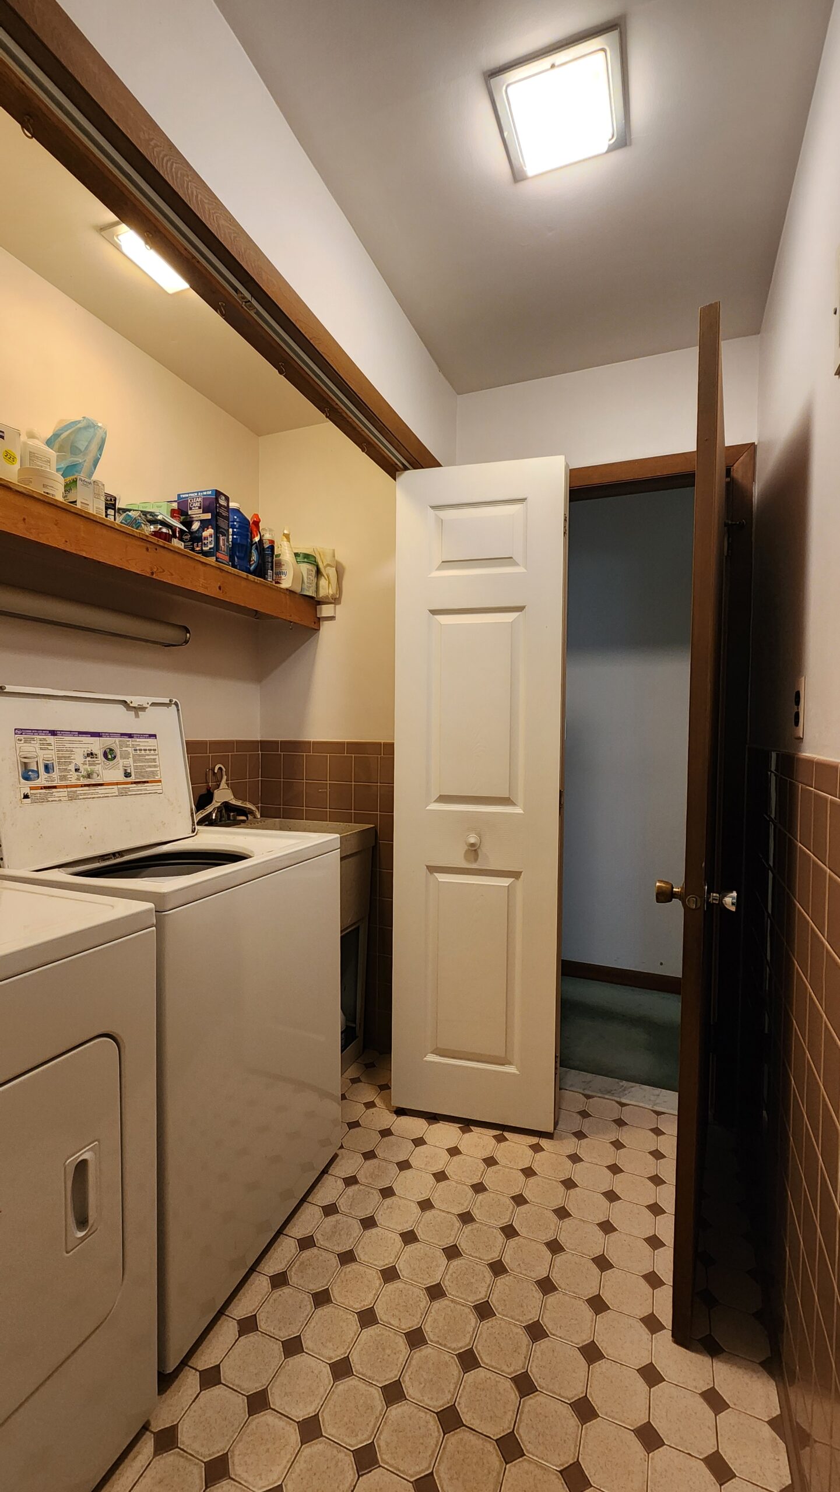
None of this came at the expense of the home’s original warmth. The living room’s central stone fireplace wall was preserved as the room’s anchor, cleaned rather than altered, and a decorative screen was relocated and enhanced with integrated LED lighting. A custom art-installation system lets the family hang framed artwork on the stone wall without drilling, protecting the original masonry while keeping the space personal. Down the hall, the secondary bath renovation folded in a smart laundry solution: a stacked washer/dryer, purpose-built cabinets, and a hanging rod, so the home gained function without gaining square footage.
Project Highlights
- Hallway widened for accessibility; entry closets reconfigured to preserve sightlines and storage
- Primary bathroom fully rebuilt with zero-entry shower, grab bars, and radiant heated flooring
- Solatube daylighting introduced in two interior spaces
- Floating vanity designed with blocking for future grab bar installation
- Custom no-drill art installation system protects original stone masonry
- Laundry integrated into secondary bath renovation for efficient use of space
Aging in Place Without Losing What Made It Home
The result is a home that can flex with its owners for years to come, without sacrificing the character that drew them to it in the first place. Proof that accessibility and warmth aren’t a trade-off, they’re a design problem worth solving well.
Photography by Brian Distad and Hunter Davis.
Individual photo credits are included in the image titles.
Before
Call 443-898-9480
HD Squared Architects
79 West Street, Level 2, Annapolis, MD 21401
Mon – Fri: 8:30 am – 5 pm
Evenings/weekends by appointment.
 |  |
Woman-Owned Business
©2025 HD Squared Architects, LLC